Showing posts with label living room. Show all posts

Monday, March 12, 2012

pumping gas; chesterfields

Two more days till we leave!

Ack!

********

It occurs to me that I will have to learn to pump my own gas when I get to California.

If the majority of you are scratching your heads at that, let me inform you that New Jersey is unique in two aspects: you can't make a left off a major road here, and you don't pump your own gas.  Obviously on small local and residential roads you can make a left, but generally on roads with more than two lanes in each direction, you will have to get in the right lane and go around a circle at a light to make a left, much like an exit ramp.

via


These U-turns are known as jug handles, and they are confusingly placed. Sometimes they are before the light. Sometimes they are after the light.  Sometimes there won't be one and you'll have to go to the next light, or even the light after that.  And sometimes, for no reason you can discern, there will be a left turn lane.  If there is someone sitting in the middle of the intersection, trying to make a left into four lanes of oncoming traffic where there is no turn lane, and there are twenty cars behind him honking with rage, 100% of the time that car will have out-of-states plates and a driver gesticulating wildly.

Anyways, we don't pump our own gas.  The gas station attendant will do it for you, and you are not charged extra for the privilege.  I had a job in Georgia a few years ago, and I managed to spend four months there and only pumped my own gas twice.  The rest of the time I batted my dewy eyes at strapping young men and had them do it for me.  (That was before I had children who stole my youth; I was prettier then and young men were quite happy to help me.)

New states, new adventures, I guess.  I look at it as adding to my life skill set.

**********
I am obsessively shopping for the sofa for the playroom.  Its distracting me from the fact that I am leaving nearly everyone I love outside of my nuclear family behind. (Waah. Hold me.)  Also, that's what I do--shop obsessively for something once I have a design idea in my head.  Between the sofa and trying to find a way to do the banquette inexpensively, I am a shopping MACHINE.


I went to West Elm and sat on the chesterfield sofa.  It was....eh.  If I wanted a small loveseat for an entryway, or a second small sofa for a rarely-used living room, then that would be a nice choice.  It was a bit hard and stiff (oh, so many jokes here) but not very comfy.  Since I anticipate logging quite a few hours on that sofa, I want something that we can all snuggle on.  That sofa was not it.

Yesterday I was drooling longingly over the green Atelier chesterfield at Anthropologie.  At $6000, its wayyy out of my budget, but oh my heavens, is it not just the most beautiful sofa?  I can't get it out of my mind.  On the other hand, I haven't sat on it either.


And it comes in yellow!


Pottery Barn has a nice one, but at 90 inches long, its too big for the playroom.


Jules has an aMAAAAzing one she found on craigslist.  Stuff like this never turns up on my craigslist.


This picture has been in my inspiration files for quite a while.  I love everything about it--the white chesterfield, the vintage art, the black window trim, the rug, the metal table....I would love to have this living room.
via
The rest of my sofa shopping will have to take place in California.  Less than 48 hours till we are there.  

Tuesday, March 6, 2012

Over the fireplace

I have a fireplace in the new living room.  I also have realllllllly high ceilings.  This means I have an enormous space over the fireplace that needs an enormous something to fill it.

I love large, fancy mirrors over a fireplace.  My peacock mirror, however, is not quite big enough for the space. I've been looking on craigslist and the interwebs for other possibilities.

I saw this pagoda mirror at ZGallerie (aside: squee, I will finally be living within driving distance of a ZGallerie!).  I luuuuuurrrve this mirror.  I had plans to put it in my bedroom, but at 54 x 32 it might be big enough for the fireplace?  I'd probably paint it red if I put it in the living room.
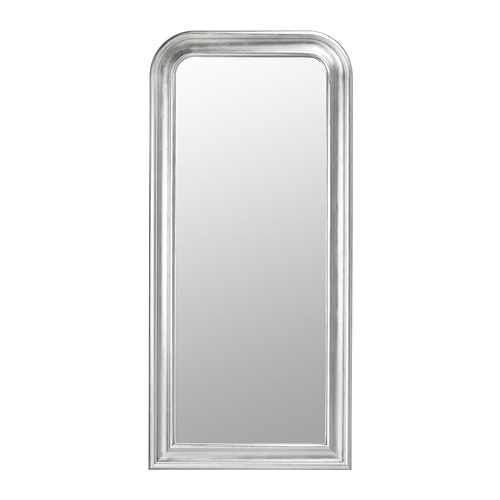
This Louis Phillipe knockoff from Ikea is 77 inches tall and 36 inches wide, so it definitely has a nice scale.  I'd spray paint it gold.

Another ZGallerie option is this ornate Angelique mirror:

I'd love to find something like the Angelique mirror on craigslist for cheaper, but I haven't seen anything so far at a price I'm willing to pay.

I could also put up some vintage art--I am particularly partial to vintage travel and advertising posters:


Aside from the Ikea mirror, however, none of these options are terribly economical.  I am debating attempting an abstract art myself.  However, the canvas in the size I need is itself over $100, and there is a reason good abstract art is expensive---its harder than it looks.  Plus the moving company did not move our paint supplies, so I'd have to buy paint as well, making the DIY option just as expensive as most of the mirrors on the list. 

Decisions, decisions.  I will probably keep hunting craistlist. 

Wednesday, January 11, 2012

small changes in the living room

When I traveled to Japan, I stayed with a family whose living room had no furniture.  Against one wall stood a very low table that was turned up on its side, and at dinner time they would pull the table out into the room, sit on the floor, and eat.  When they were done, the table went back up on the wall.

Imagine how much time the mom spent cleaning that living room.  Pretty much none is my guess.

Every so often, I get a yearning for that living room.  Not that I want to sit on the floor, but I tell you, the spaciousness of that not-so-big room, and the lack of time spent cleaning up crap is quite tempting.  Lately I have been on a kick to simplify and declutter.  I've decided I'm also taking out large furniture if I can.  More room, less furniture, less junk, less crap!  To that end, I've made some changes in the living room.

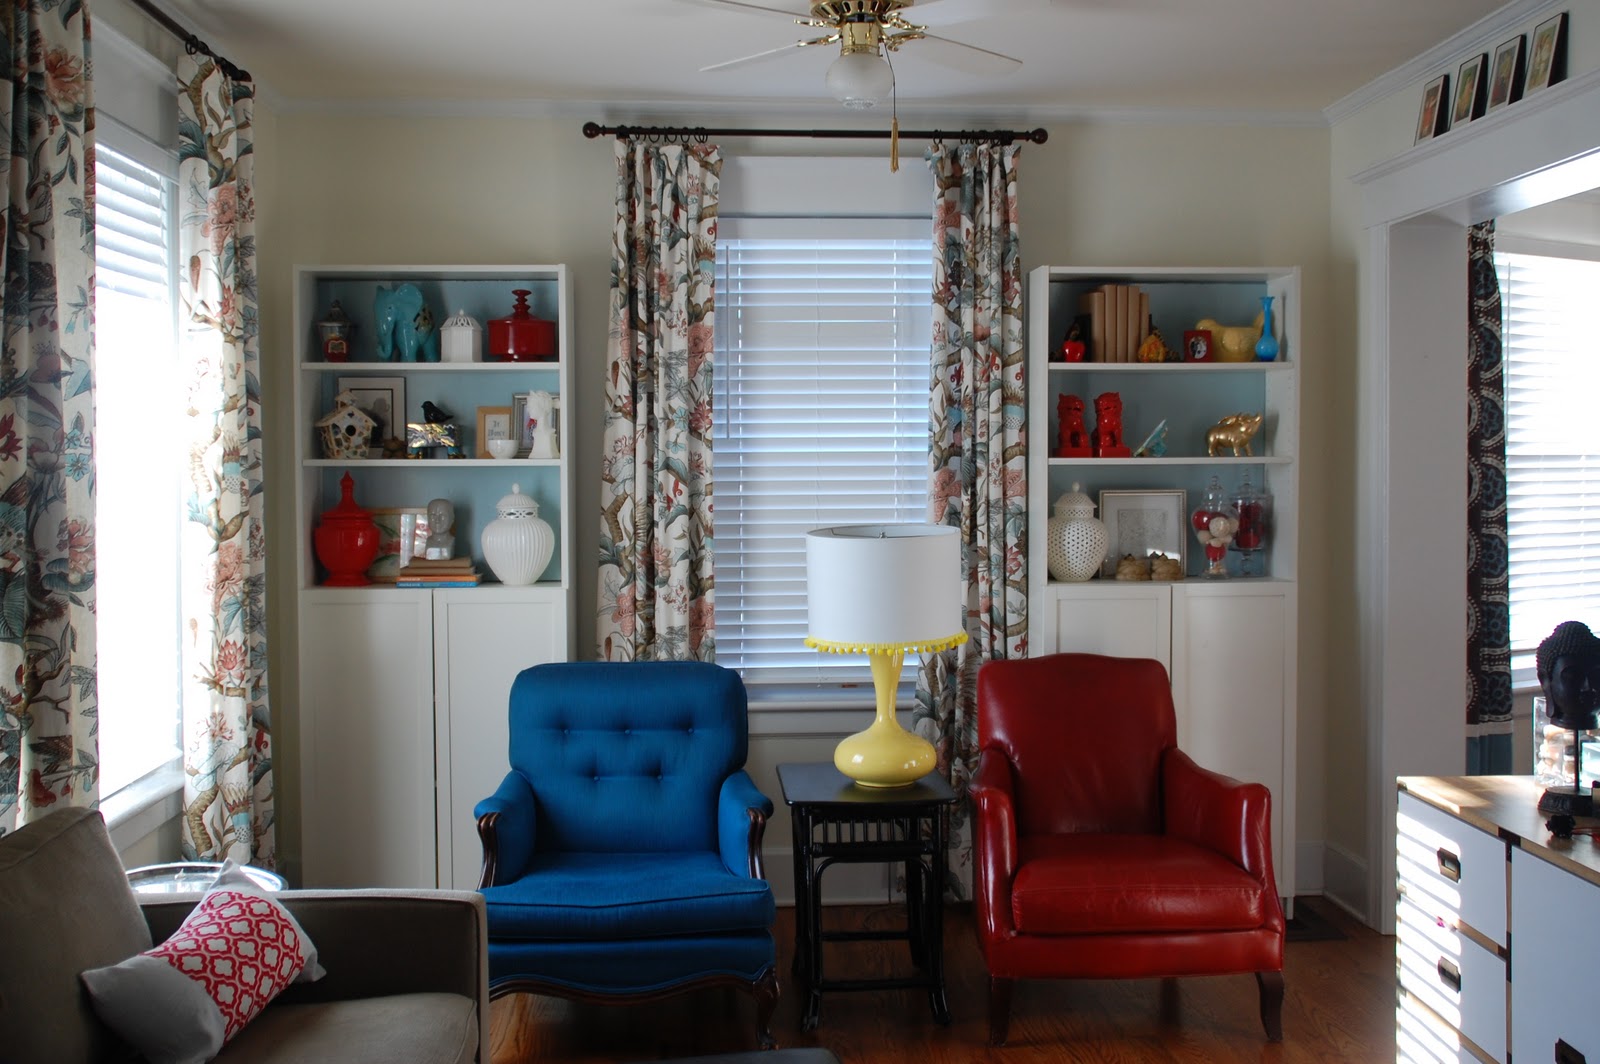
Last we saw the living room, it looked like this:


I relegated the antique secretary between the chairs to the basement.  Although the storage was nice, it felt like too much furniture in that spot. It also didn't allow for a table between the chairs, so you could put a drink or your book down.


We moved the curtain rods up from the middle of the molding, and lengthened the too-short curtains.  It looks so much better.

I also pompommed the lampshade, and brought up the bamboo table from the basement.  Funny enough, this was the original arrangement when we moved in.

On the other side of the room, I took down the ceramic pieces, cleared off the top of the console (talk about a crap repository--normally it is piled high with mail and tons of toys and junk), and moved the brown chair to the dining room. (What brown chair, you are asking. Look again at the first picture, there is a brown chair that just fades into the brown bannister. If I owned this house I would paint that bannister immediately but alas, it is not to be.)


The small ceramic pieces on the wall just felt too much.  The picture ledges in the dining room, although awesome, have a "lots of small things together" vibe, and the ceramics added to that. It was just feeling junky on the main floor.  I packed all the pieces away and put up a mirror.  I kept out three of the ceramic pieces and moved them to over the keys.


I also picked up a few new tchotchkes.  Target has some really great stuff right now--I picked up a pair of foo dogs for $20. I cleared off the second shelf of the bookshelf to make way for the new items.


I also found a flying pig at a thrift shop for $4, so I brought it home and spraypainted it gold.  I am taken with the notion of spraypainting everything in this house gold. Dare me, I'll do it.


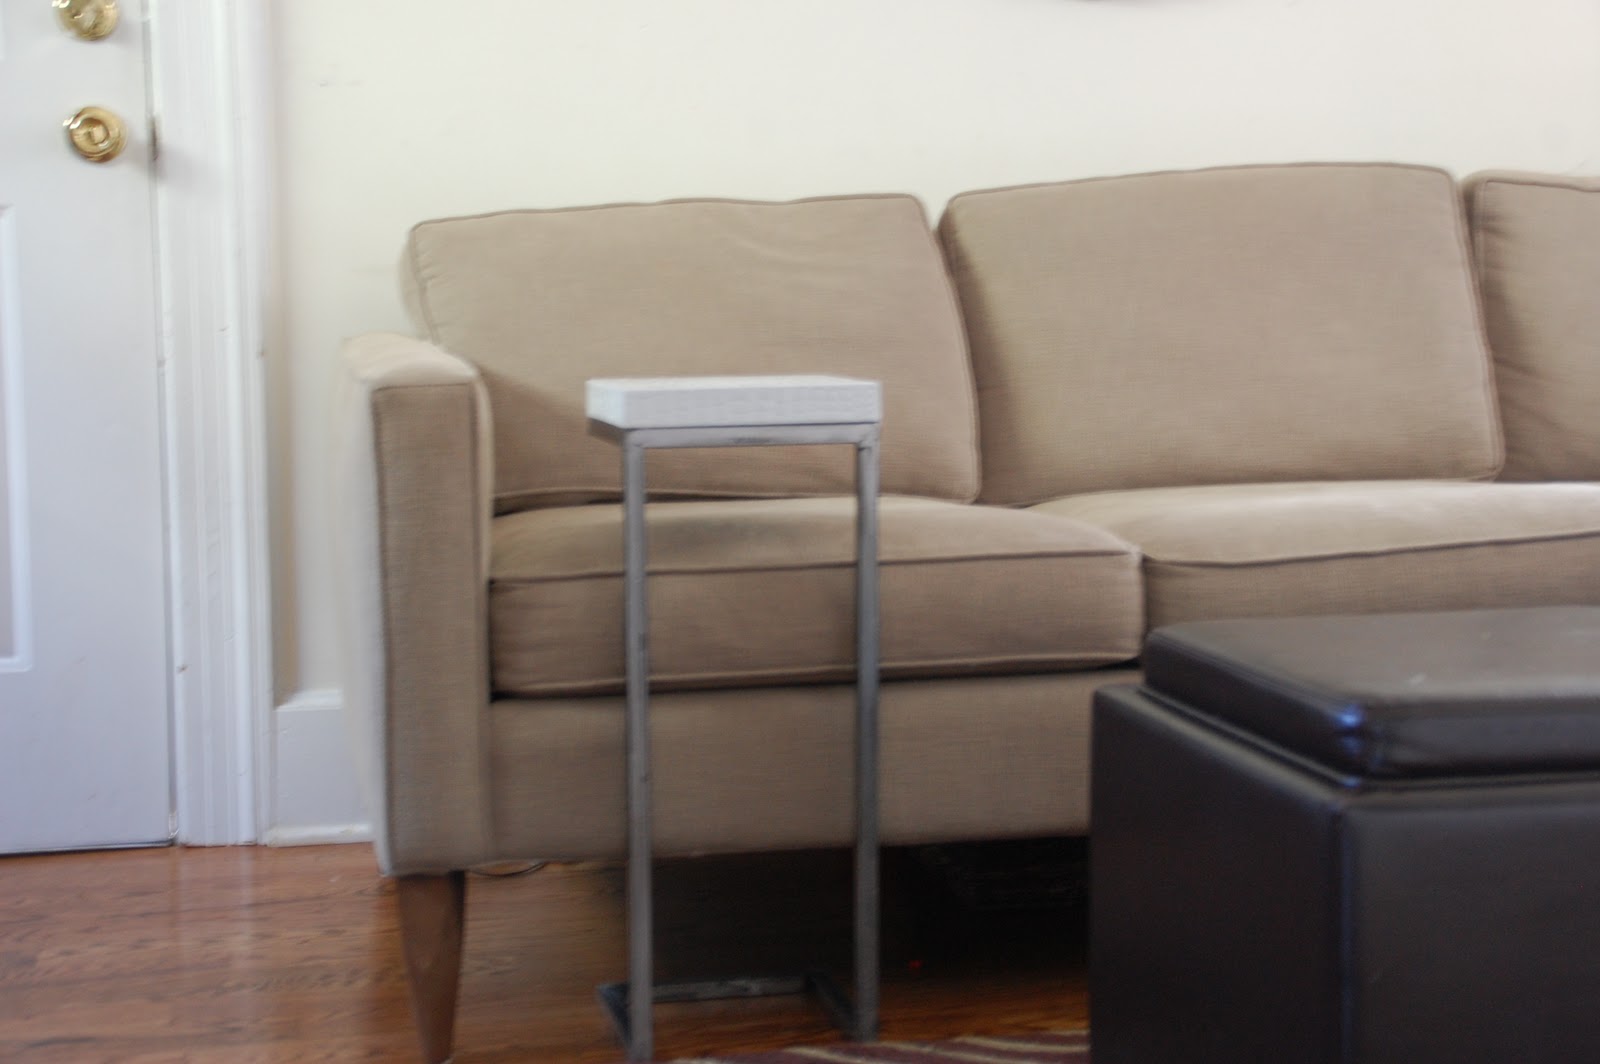
My sister Sarah picked up the cutest snakeskin covered c-table at Homegoods, so when I visited her I insisted that we go get one for me.


Previously, the far end of the sofa, away from the door, was the best place to sit because that end had a side table that one could put down a drink, etc.  As you can see there is no room for a side table on the other end, because the door is right there. Thankfully, this little c-table curves over the couch and allows you to sit at that end AND have a drink.  Problem solved! And its snakeskin!  I want to spraypaint the legs gold.

Last but not least, I put away the brown chevron pillows on the couch and pulled out a little pillow that's been in storage for a bit:

The sofa was recently a victim of a vicious drive-by yogurting, so I feel like a deep cleaning of the upholstery and the rug would also not be amiss.


Monday, January 2, 2012

my sister Sarah's living room

I finally got down to my sister Sarah's house last week to take pictures. This fall she moved into a small townhome after living in a corporate hotel for a long time, and had very little furniture, so we were decorating the apartment from almost entirely from scratch.  Craigslist, Ikea and family donations were what we based the design on.  You can see the original moodboard here.

Here is her living room. I wish I had better pictures (don't you hate when you take pictures and go to put them on the blog and then notice a dog and babygate and blown-out sunglare in the picture but since its two and a half hours away you aren't exactly going to go drive down and back for a reshoot), but these will have to do.


We hung the gallery wall of song quotes with command strips. The frames are the Ribba frame from Ikea, filled with song quotes that Sarah printed off on plain white paper in a large font.


The walls were already painted this medium beige color, which happened to work really well with the rusty red sofa she already owned.  I love love love how the gallery wall around the tv came out. (Ignore the giant speakers hardwired into the ceiling.)  The one thing that is missing is I bought Sarah a five arm arc lamp off craigslist, that is currently living in my garage.  Hopefully she can come get it soon, since it doesn't fit in my minivan with all my kids for me to drive it there.

Her bedroom is also nearly finished. I just picked up the world's ugliest lamps today at Goodwill that I plan on transforming, and so hopefully the room will be done very soon.  Here is a sneak peak of her favorite accessory (that would be the dog):


Thursday, July 14, 2011

the living room, phase one

The living room is about 95% finished.  I just brought all of our old stuff to the new house. Phase 2 will be the finishing touches and wee bits of decorating.


Its not a very big room, but its a cozy room and holds a decent amount of furniture.  Its oriented south-west-ish. I rarely have any idea of what direction anything is; when the Mister asks if he should drive east or west I usually tell him to turn left, however, I am guessing that the living room is south-west-ish because I can tell the dining room is oriented due west and has nuclear-strength sun in the afternoons and thus the living room is some sideways version of west. (Wait around for me to explain string theory!)  The living room has three large windows, so there is plenty of natural light without it pouring directly into the space or being in your eyes.  This house is a side-hall colonial built around 1910, so all the windows and doors have plenty of ornate molding and trim.

Please excuse the curtains being hung sort of in the middle of that beautiful ornate trim.  I have 84 inch curtains and to hang them above the molding would leave them a good foot short of the floor, like flood pants.  On a side note, the idiots who lived here previously hung ALL of their curtains FROM THE MOLDING.  If I had bought this house I'd be mighty annoyed, but as it is I just want to poke them in the eye with a sharp stick.  I am fairly positive they desecrated the molding like this because the molding is generally 49+ inches on each window, and thus to hang on either side of the window would have meant a more expensive 48-84 inch+ curtain rod.

The floors in the living and dining room are a laminate, but they actually look really nice, and mimic what would have been in the house when it was built.  They are also a pretty walnut color.  Its funny, the floors feel fine underfoot, they look pretty...the thing that made me realize they were laminate is that they don't feel like wood floors when I am sweeping the floor.  That is a very Princess and the Pea thing to say, isn't it.

The front door opens directly into the living room.  I am not a fan of this; I didn't like it in our previous house in South Jersey either.  I prefer a foyer.  And a coat closet.  This house has neither.  Cue sad violins.


I put an Expedit unit right inside the door for shoe and hat/scarf storage.  We got some unfinished bun feet from Home Depot, painted them white and put them on the bottom, because there is a big air grate in that corner. I would love to put wicker baskets in these cubbies, but I know my kids would destroy them, so I went with Martha Stewart fabric bins instead.  The top two cubbies could use a wicker basket for mail, and perhaps a pretty tchotchke.  The Expedit could be three inches shorter and three inches less deep so it actually fits into the corner, but whatever.


The antique secretary sits on top of another air grate.  I'd like to order some fretwork panels for this piece and replace the glass with mirrors. I'm also debating putting the old art wall on the staircase, but its a lot of holes to patch upon moving out.


You've already seen George and the tv wall.


The bookshelves were built at different times, and I painted the back of one a nice blue.  Unfortunately, the waxy white back of the other shelf does not take paint very well.  (The blue one is actually the unfinished cardboard back, not the white front side.)  The other night I took all the books off the shelf and attempted to paint the white side with Zinnser primer so I could paint it blue to match....and it beaded up and rolled off. So.....I guess I will be finding some posterboard and covering that with some kind of fabric or wallpaper? Eventually?  Its on the list of things to do.


I love an attractively styled bookcase, but I can predict that I will never have one.  I like books too much. As it is, I have moved about half the books downstairs to another bookshelf in the basement in order to put up a few tchotchkes.  I put anything that made us look remotely literate or well-read in the basement (see: all the Mister's books) and kept only stuff I love up here (see: romance novels, vampire lit and decorating magazines.)

This little corner needs some art.  My plan is to put up some silhouettes of the kids.


I built a sofa table out of a Lack shelf and some table legs.  Its the perfect length (72 inches, nearly the length of my sofa), and pretty skinny (just under 11 inches), but it was still too deep for the space.  I liked the way  it looked, I liked having lamps on it and a place to put a drink (the sofa actually butts up to the door on the one side), but pushing the sofa so far into the room made the room feel even smaller and bit cramped, so we took it back out.


Now its like this.  I'd like to find some plug in sconces for either side of the mirror so we don't have to use the overhead lighting all the time.


So! Punch list:
* fretwork panels and mirrored doors on antique secretary
*do something to the back of the bookshelves so they match
*art on stairwell
*silhouettes
*sconces over the sofa
*new bamboo blinds for the windows, instead of the icky venetian blinds that currently fall on my head when I use them now
*I have plans for a new coffee table, eventually.

Sunday, April 3, 2011

blue craigslist chair

I've been searching Craigslist for a few months, looking for a wingback or a bergere chair to  recover on the cheap.  This weekend I came across this:


Its not quite a bergere chair, but close, and the color is perfect for our living room.  Its in stellar shape for a vintage chair.


I think I'll be leaving this chair as is.  Its too pretty to recover.  

Thursday, January 27, 2011

Billy bookshelf installed

The Mister picked the Billy bookshelf in the bump-out, so that's what we went with.  We started with one bookshelf to make sure we like it.  I like it and want a second one on the other side.


I am thrilled to have all my books out.  I love a nice ROYGBIV bookshelf (see an example here and here), but I guess at heart I am more a librarian than a designer.  In the new bookshelf all my books are grouped by author.


I do feel that this corner is not finished, though.  I think I'd like another bookshelf on the opposite side, because I still have more books, and I also have a large collection of home decor magazines that don't really have a home.


Also, I am not thrilled with the lamp and side table.  If I leave the table with lamp at the end of the sofa....that looks terribly unbalanced.  I would really like to keep the lamp on this side, because our living room/dining room area is pretty large but only has one light fixture in the dining area.  There are two lamps on my desk but only one works.  In the evenings its dark when I'm sitting on the sofa.


Putting the table on the other side isn't really working for me either.


If I put another bookshelf there then the lamp clearly has to live next to the sofa.


I must think on this.  

Thursday, July 15, 2010

mother in law's living room reveal: Part II

Continuing the big reveal:

You can look here for an entire post about what was in the room before, but here is a picture of the living room before:


Can you believe there is a bright red piano behind the love seat, in front of those bookshelves in the far corner??

And here is the living room now:


We worked with all of the original furniture.  The piece under the window is formerly the buffet from the dining room.We took out the loveseat and put it in the tv room.  The side tables also came out.  The chairs were moved from facing the window to either side of the fireplace facing the sofa, creating an easier conversation space.

The red piano used to be against the back of the sofa, but is now turned around facing the wall.  All of the giant bookshelves were taken out of the far corner and sold at a garage sale.  (The bookshelves surrounding the fireplace remain.).  A beautiful gold mirror found on Craigslist hangs over the piano, and it creates almost another window, or a frame of the living room.  It also bounces some light around, which is much needed in the living room.  We have an electrician scheduled to install some overhead lighting next month. 


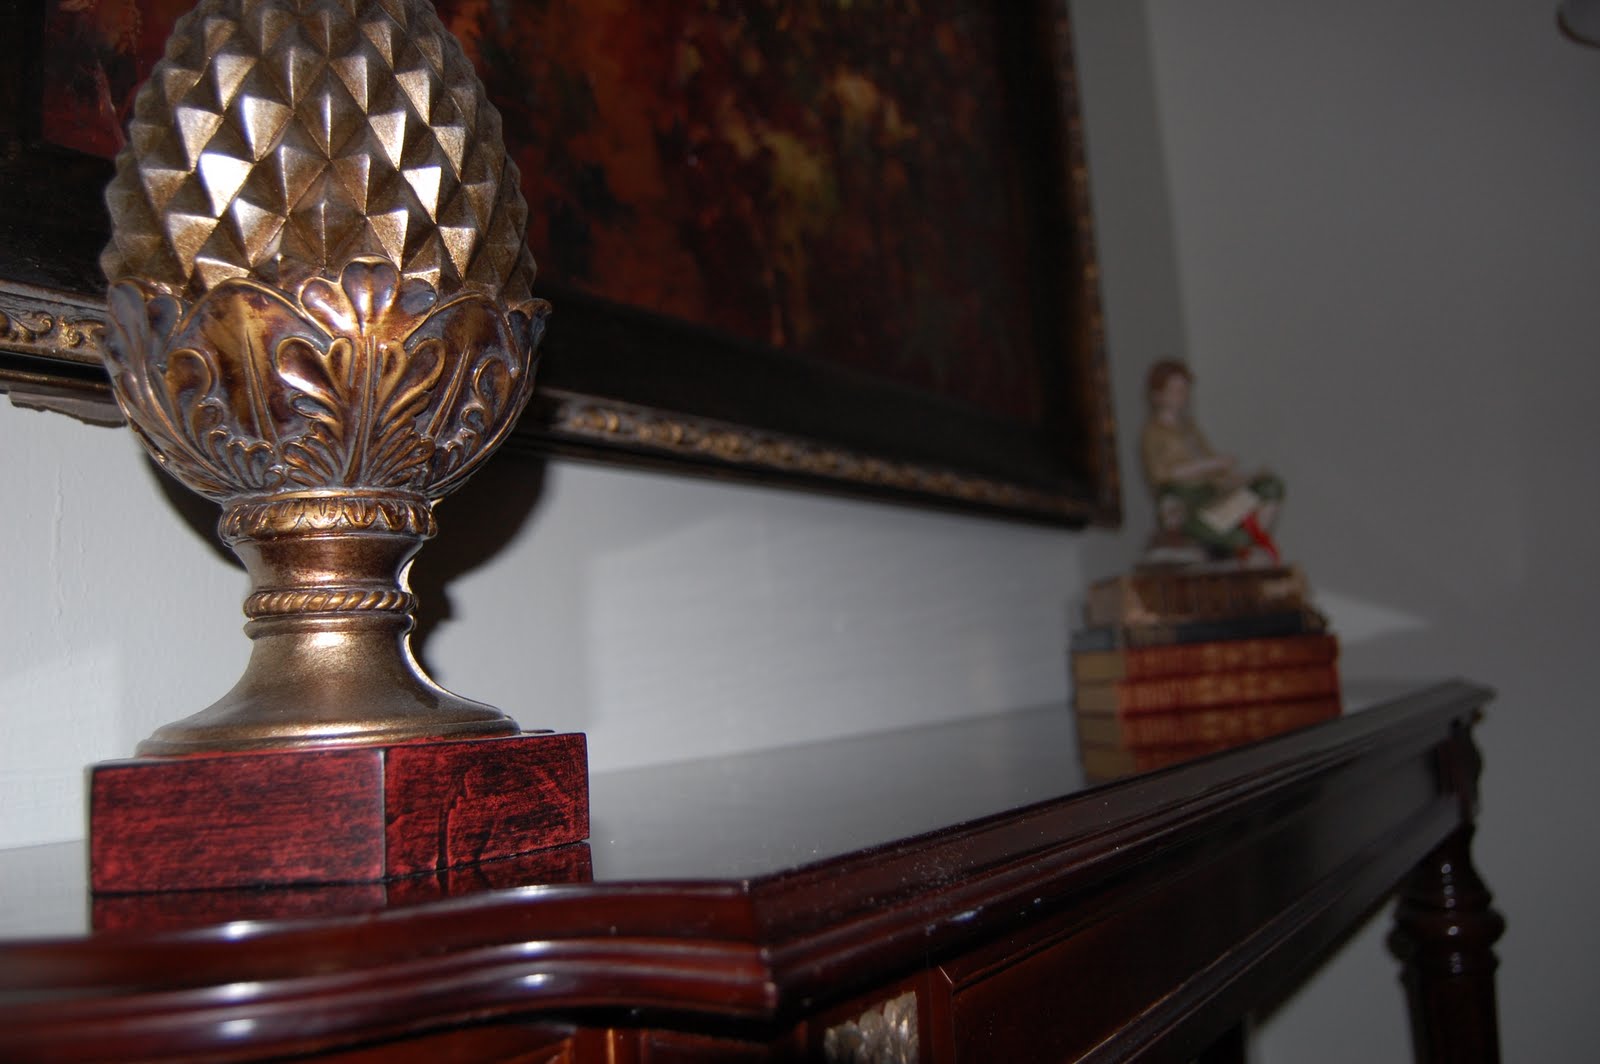
Home Goods was the source for just about all the accessories that we bought.  The artichoke/pineapple thingy are actually bookends, and the painting  is of the Italian countryside. The painting has very pretty blues and peaches and rusty browns, which works really well with the colors already in the room.  The table underneath we pulled from the hallway.


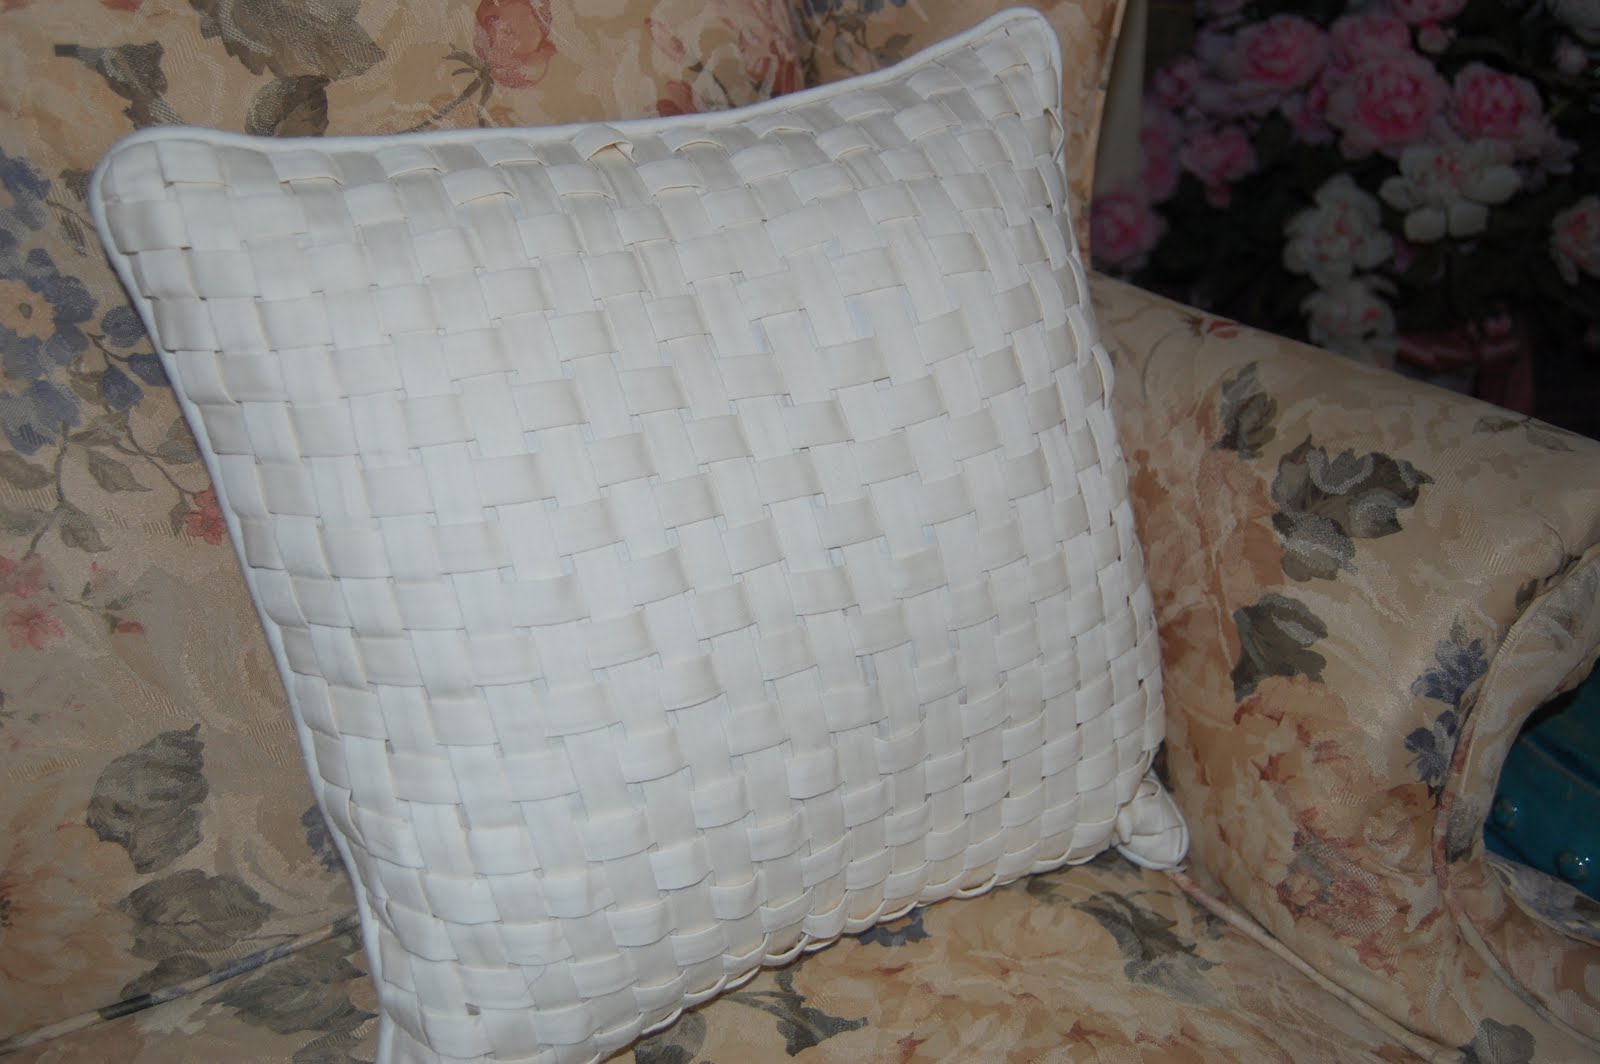
The blue garden stool and white pillows were from Home Goods.


 My mother in law also had a garden stool that she's had for 30 years, and I think the detail and ornateness actually work really well in this setting:


The lamp is (of course, where else) also from Home Goods.


My inlaws found the painting over the fireplace in a thrift store a few years ago.  I think they paid $20 for it.  The lovely view is actually a painting of the bay of Naples and Mount Vesuvius, where my father in law grew up.  Again, the blues and peaches of Italian cityscape goes perfectly with the furnishings already in the room, and the ornate frame reflects my inlaws formal style.


They have a small collection of traditional Italian figurines that we pulled out and placed in a few places around the room.  I've always loved the Pulcinella figure (the one eating spaghetti is a stock character from the Comedia Dell'Arte) and hope to find one on our trip to Italy in a few weeks. 


Last, I hung a beautiful drawing of my mother in law in her early twenties, drawn by a talented cousin many years ago:

The only projects left in the room are:
1) the bay window sill sustained some damage in the roof leak that wasn't fixed.  We stripped the damaged wood off the seat and ceiling and are looking at options for replacing, including wood veneer strips and staining the wood beneath.
2) the china cabinet has smoky glass fronts; I'd like to replace that with clear, non-smoky glass.
3) the coffee table is all sorts of beat up from my children playing on it. I'm toying with attempting to turn it into a round tufted ottoman.  This seems beyond my skill set, but the table can't look much worse than it does now, so it could be a learning project.
4) there is still some accessorizing and paring down the books from the bookshelf to do.


The cost breakdown for both rooms (rounded off):


Paint and painting supplies: $180
Rug: $299
2 Mirrors in dining room: $160
12 Ikea Ribba frames: $120
Botanical prints book: $33
Chandelier plus installation: $269
Chair molding: $60
Miter box and saw: $15
Fabric for seat covers: $10
Homegoods garden stool, lamp, pillows: $200
Craigslist mirror: $130
Cornice board supplies and fabric: $80
Grand total: $1556.
This doesn't include the new lights to be installed next month. 

Imagine if I had bought furniture. 


Oh dear...Just checked downstairs....some of the 40 homeless little side tables sent a reconnaissance team:


You can see the post about the dining room (which is the other side of the room) here.


You can see the whole  room as a work in progress: the full set of before pictures, painting, the botanical wall, waiting for the chandelier, and the making of the cornice board and seat covers.